Explore The Range

View our

home designs

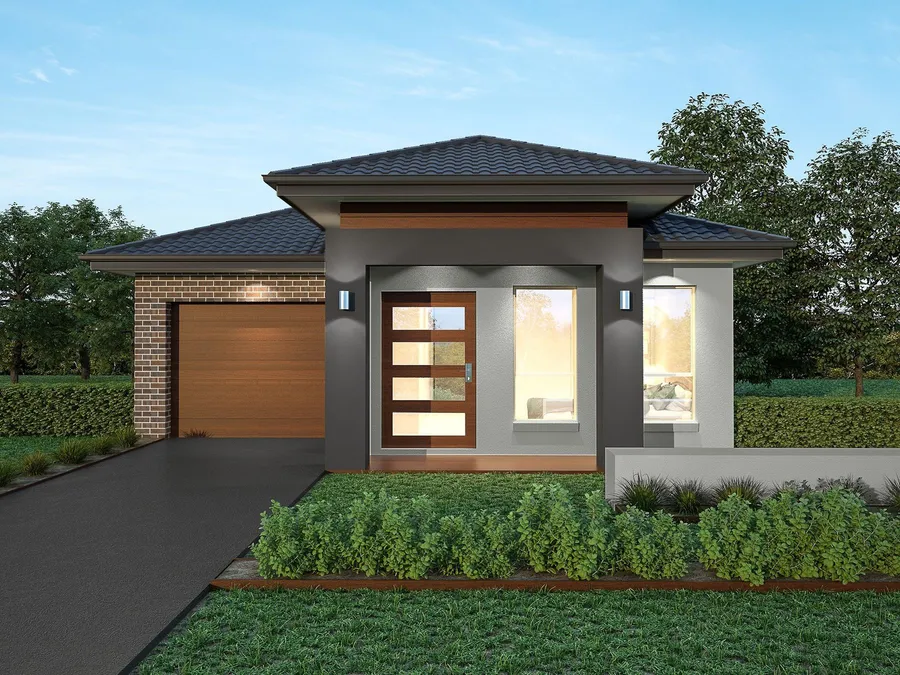
Explore our full range of Sydney home designs, then step into the single or double storey plans built to suit your block and your budget.

Built Around You

Designed around the way

you live

Every BuildTec design comes from years spent building for real families, whether you want single storey ease or the space of two levels.

Designed around the way you live
Choose Your Layout

Browse our single &

double storey designs
Filters
Double Storey

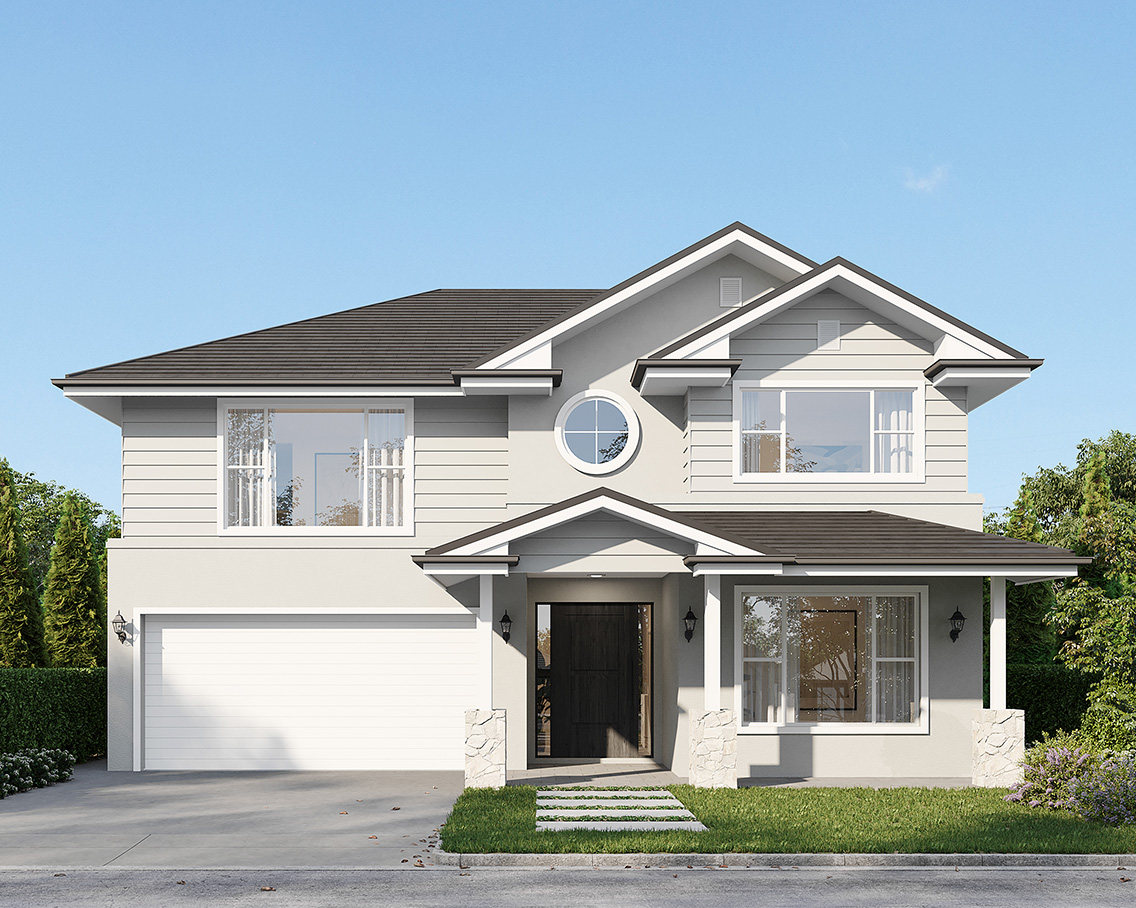
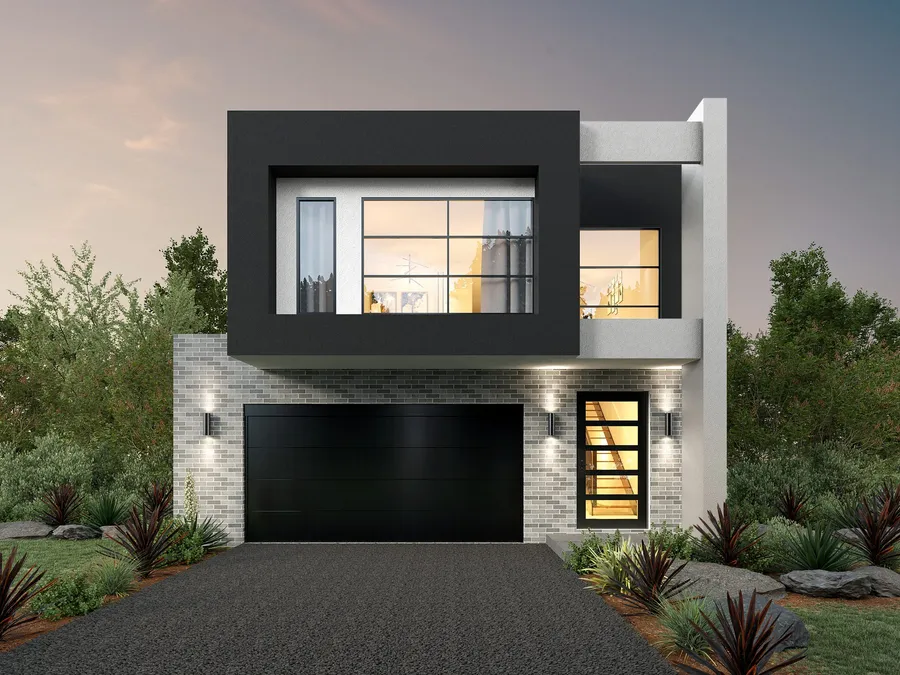
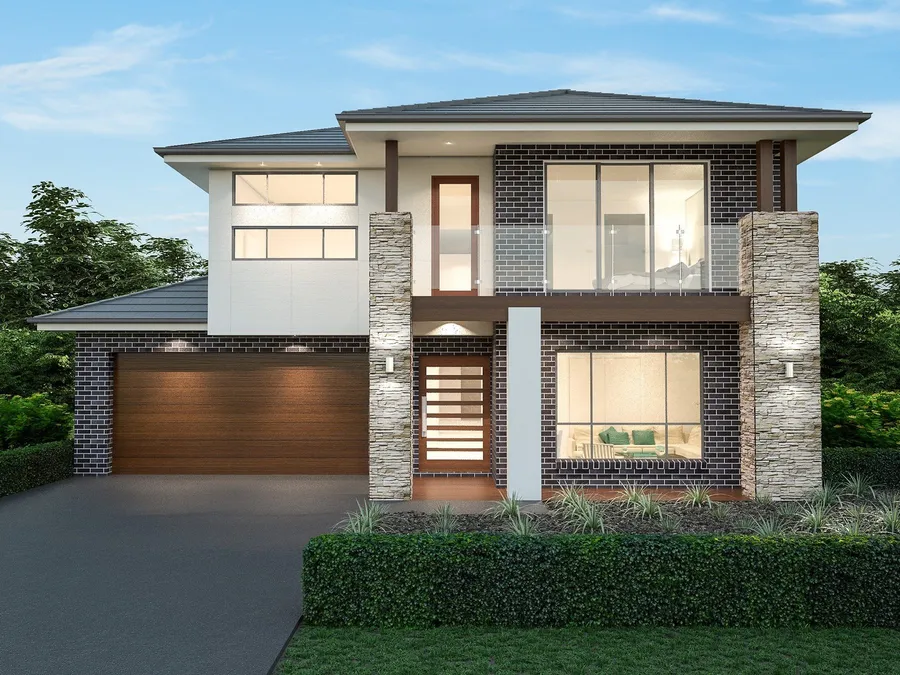
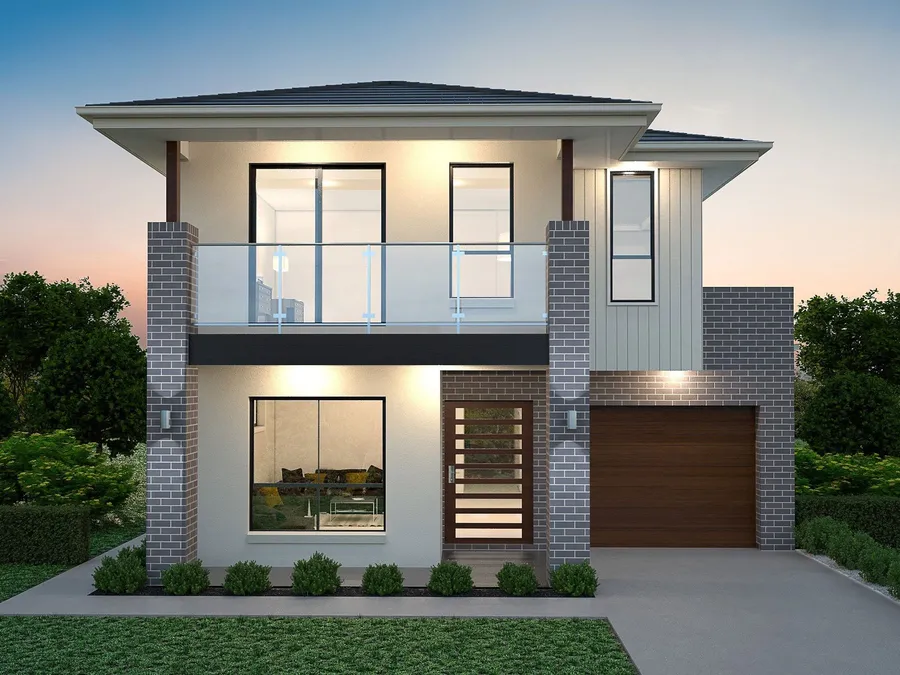
The Palm

  • Bedrooms5
  • Bathrooms3
  • Garage2
  • StoreysDouble
  • Total area38 sq
  • Lot width14m
The Palm facade
Single Storey

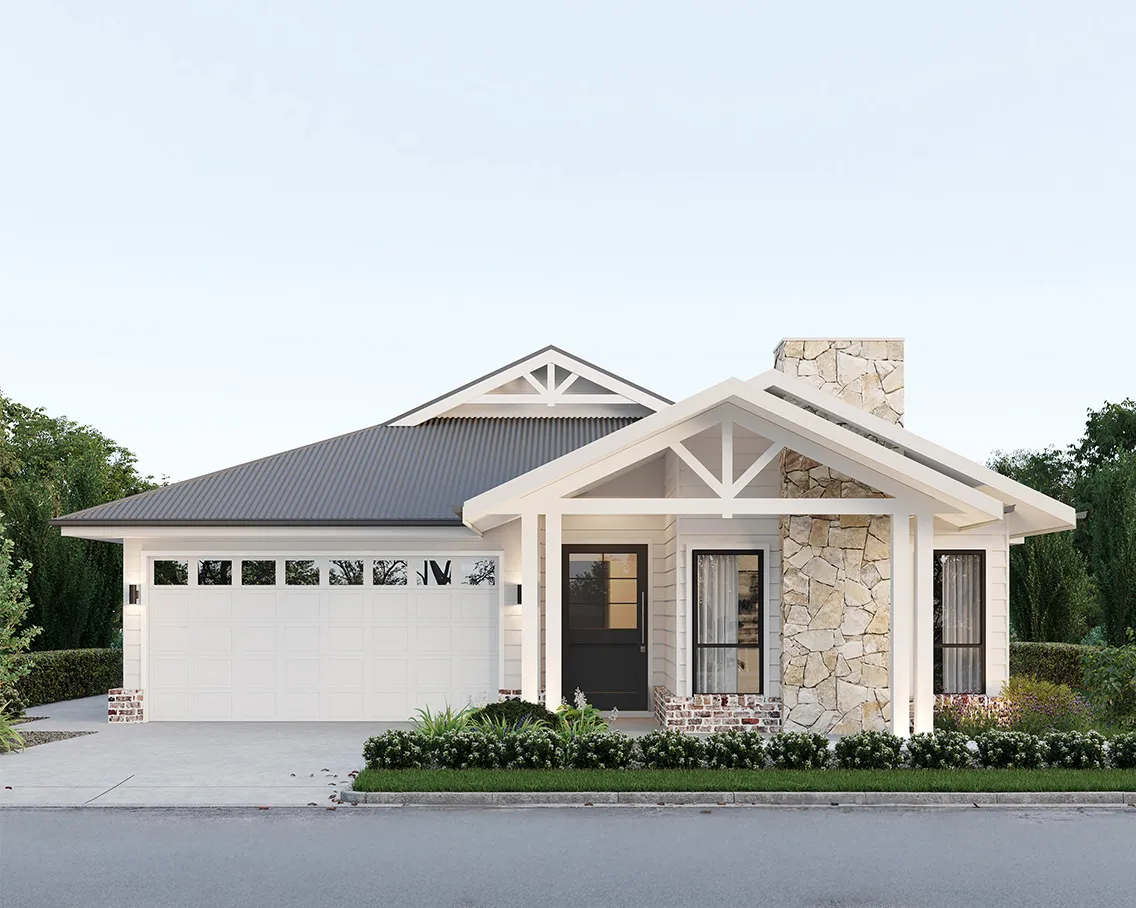
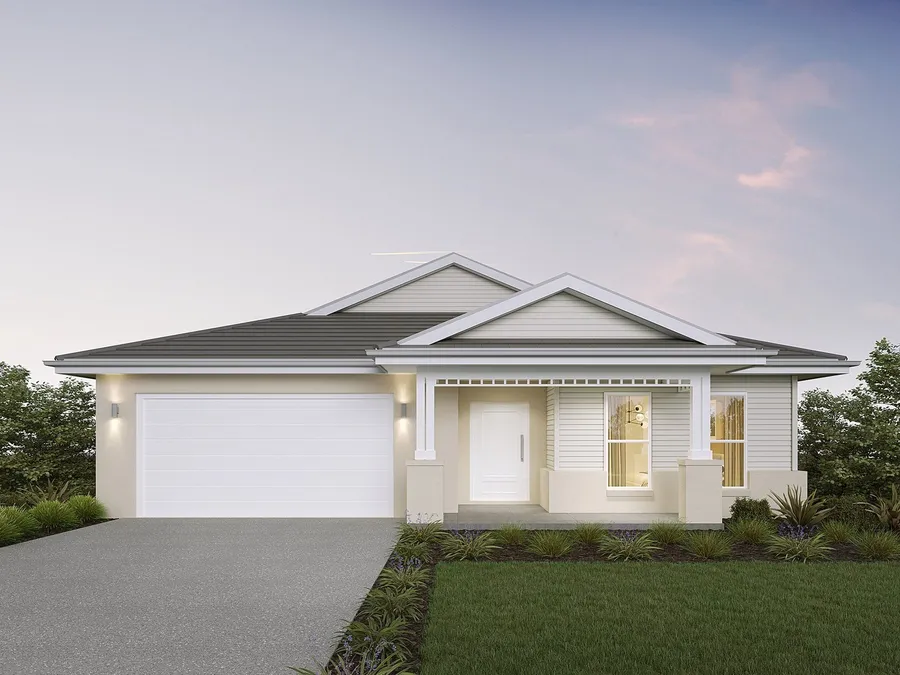
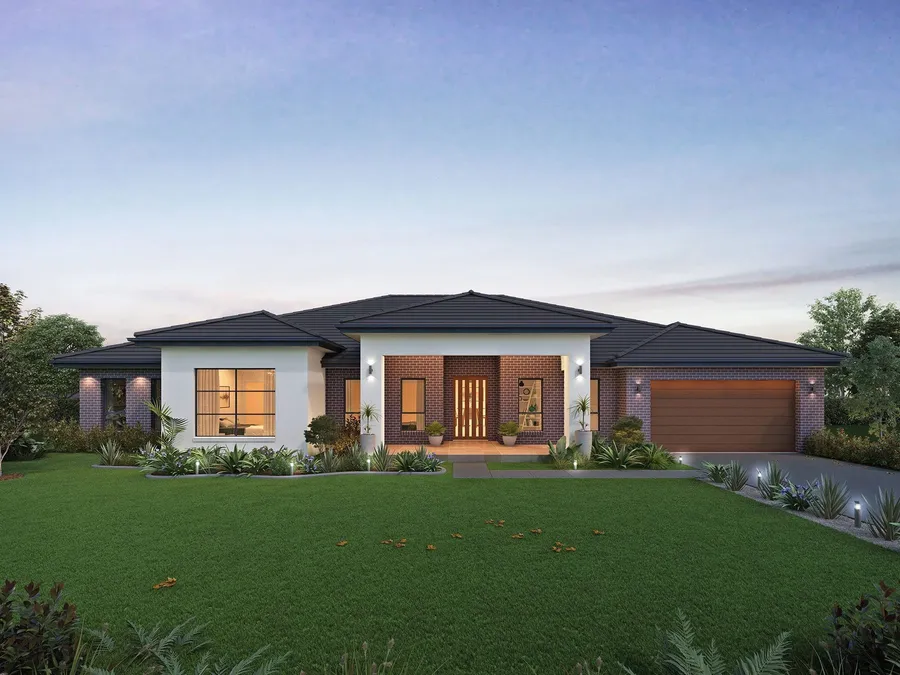
The Beaumont

  • Bedrooms5
  • Bathrooms3
  • Garage2
  • StoreysSingle
  • Total area31 sq
  • Lot width15m
The Beaumont facade
Double Storey

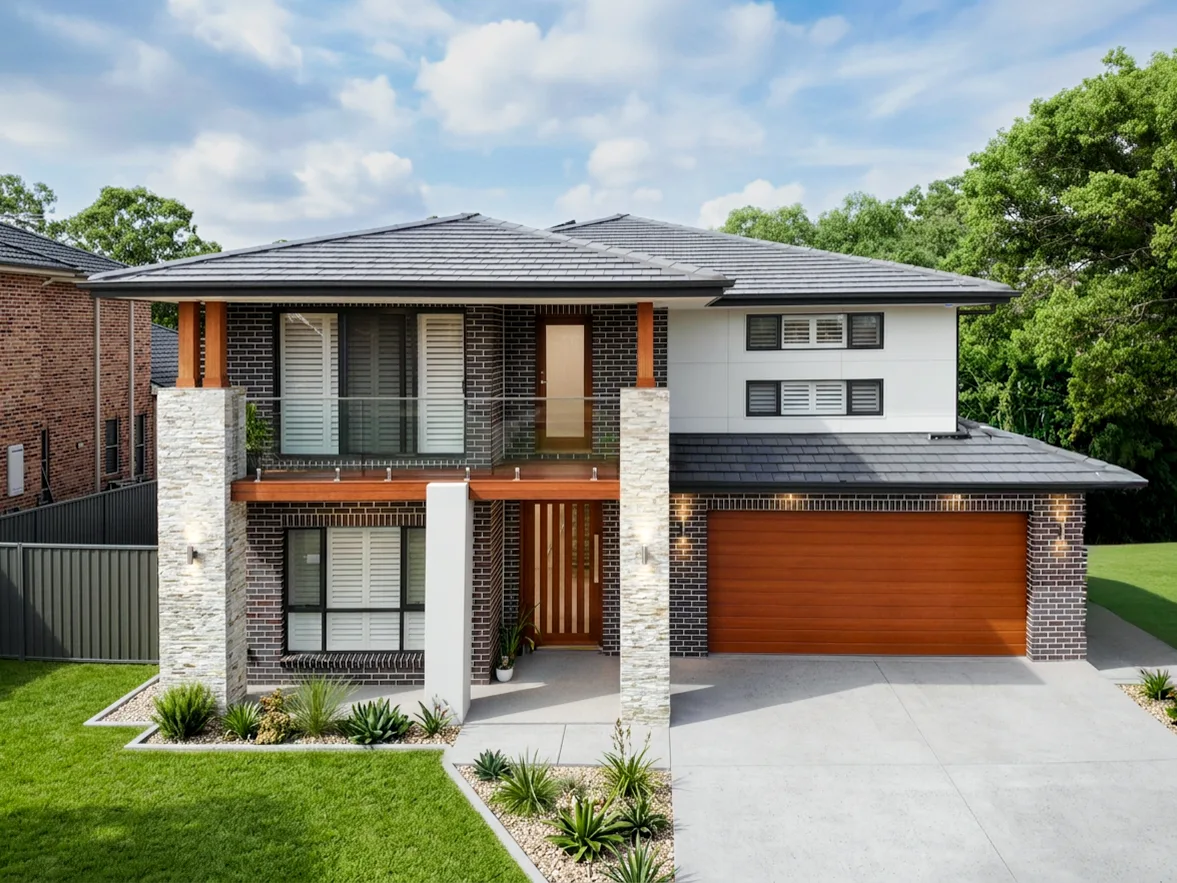
The Melrose

  • Bedrooms5
  • Bathrooms5
  • Garage2
  • StoreysDouble
  • Total area48 sq
  • Lot width14m
The Melrose facade
Single Storey

The Everley

  • Bedrooms4
  • Bathrooms2
  • Garage2
  • StoreysSingle
  • Total area28 sq
  • Lot width12.5m
The Everley facade
Single Storey

The Avalon

  • Bedrooms5
  • Bathrooms2
  • Garage2
  • StoreysSingle
  • Total area26 sq
  • Lot width12.5m
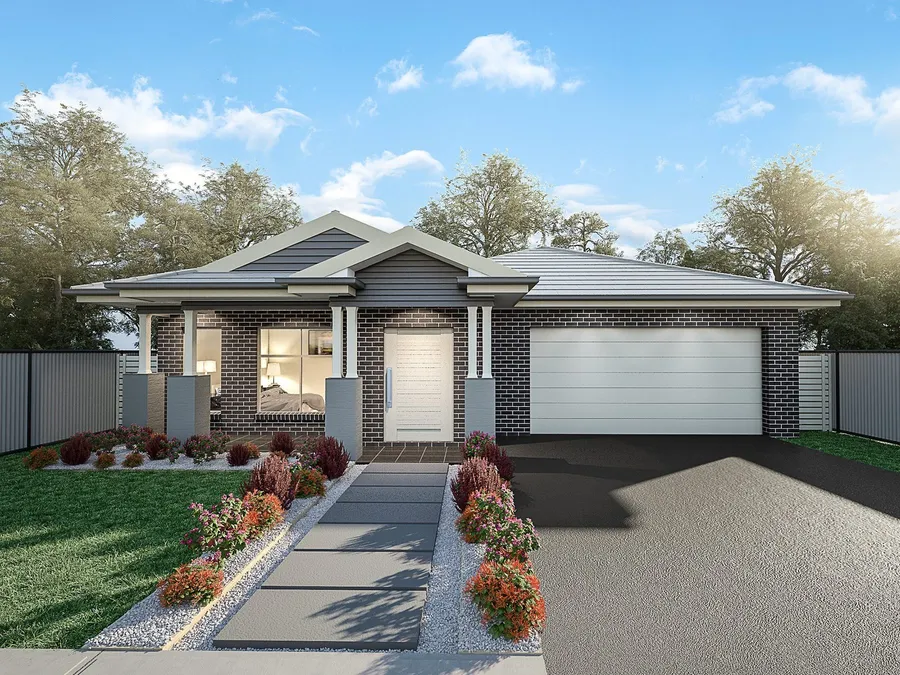
The Avalon facade
Single Storey

The Brighton

  • Bedrooms3
  • Bathrooms2
  • Garage1
  • StoreysSingle
  • Total area22 sq
  • Lot width10m
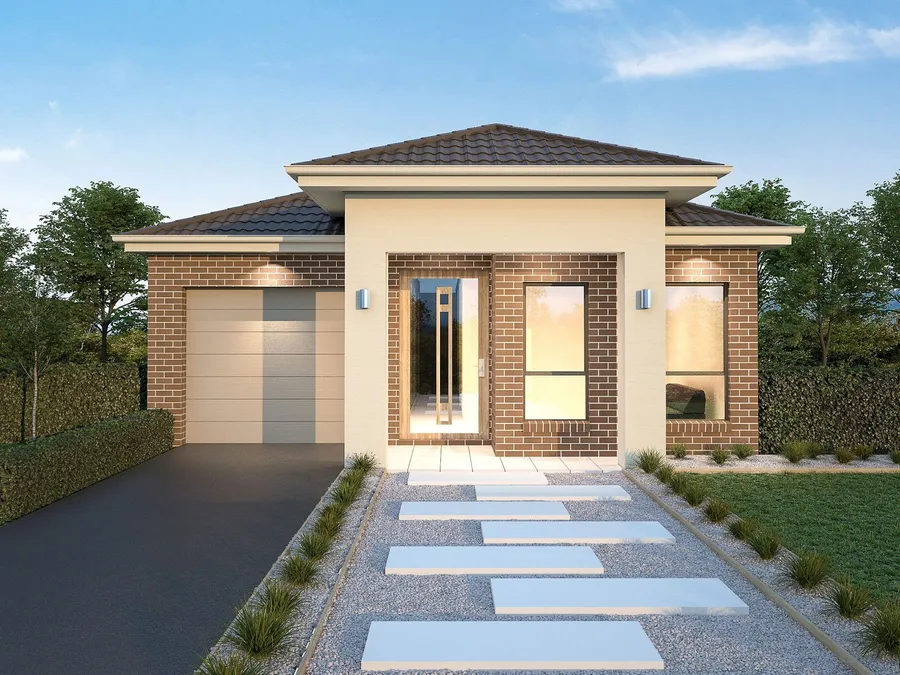
The Brighton facade
Single Storey

The Portland

  • Bedrooms4
  • Bathrooms2.5
  • Garage2
  • StoreysSingle
  • Total area24 sq
  • Lot width12.5m
The Portland facade
Single Storey

The Addison

  • Bedrooms3
  • Bathrooms2
  • Garage1
  • StoreysSingle
  • Total area20 sq
  • Lot width10m
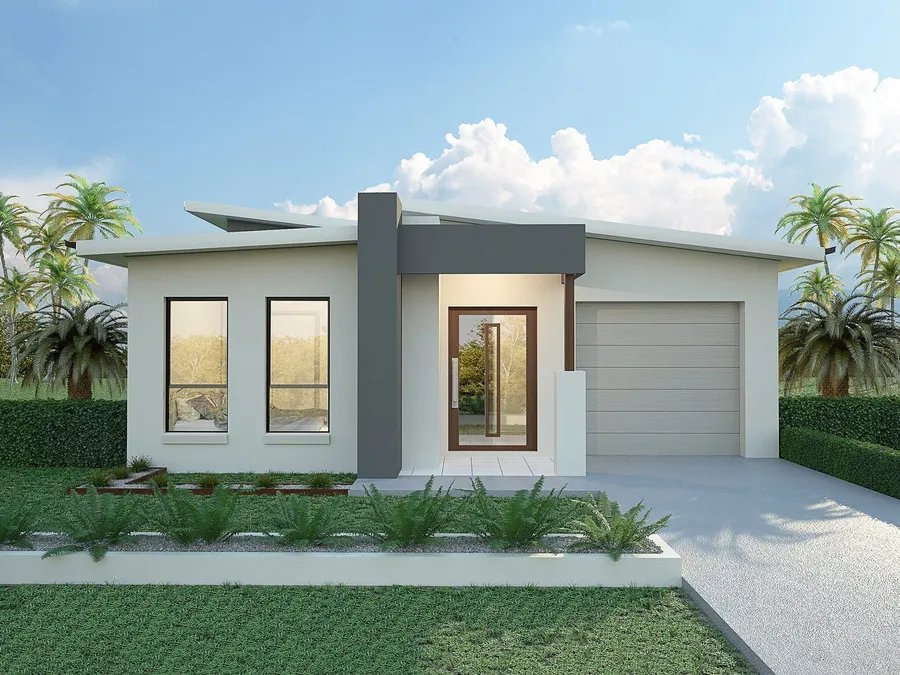
The Addison facade
Single Storey

The Erina

  • Bedrooms3
  • Bathrooms2
  • Garage1
  • StoreysSingle
  • Total area21 sq
  • Lot width10.5m
The Erina facade
Double Storey

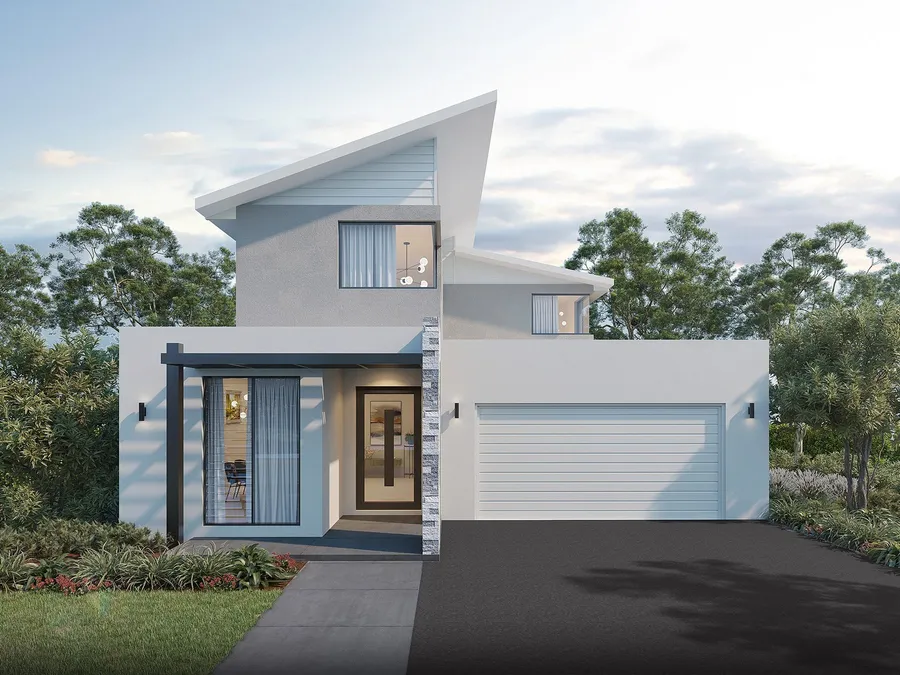
The Bronte

  • Bedrooms4
  • Bathrooms2.5
  • Garage2
  • StoreysDouble
  • Total area32 sq
  • Lot width10m
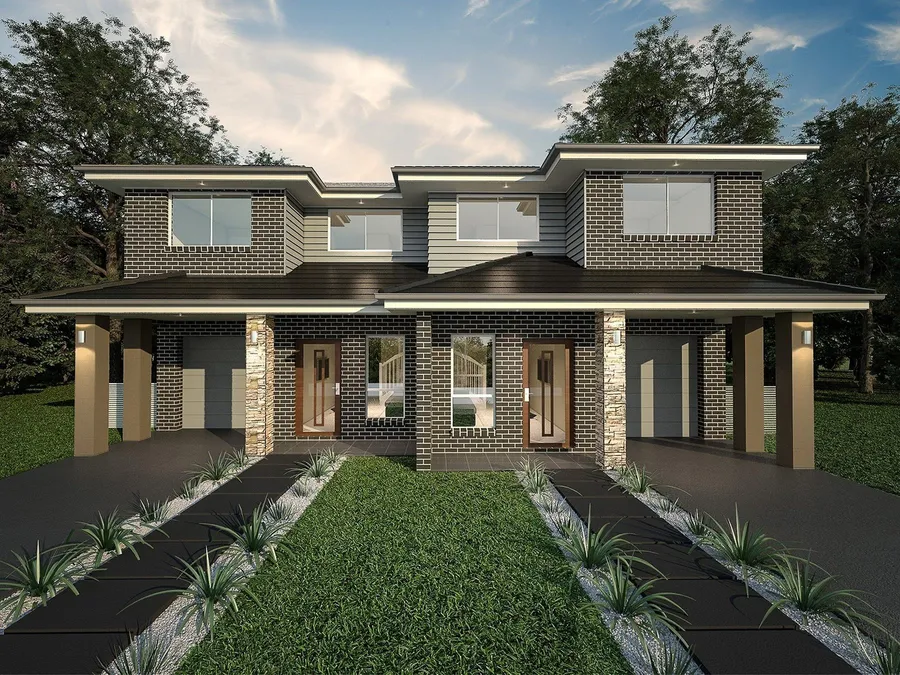
The Bronte facade
Double Storey

The Sienna

  • Bedrooms5
  • Bathrooms4
  • Garage2
  • StoreysDouble
  • Total area36 sq
  • Lot width12.5m
The Sienna facade
Double Storey

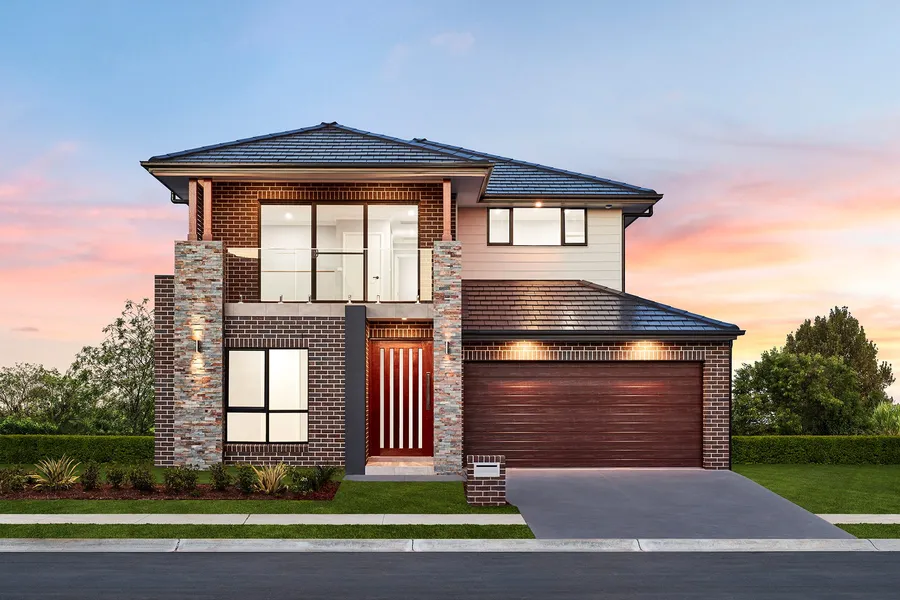
The Magenta

  • Bedrooms3
  • Bathrooms2.5
  • Garage2
  • StoreysDouble
  • Total area27 sq
  • Lot width10m
The Magenta facade
Double Storey

The Brookvale

  • Bedrooms8
  • Bathrooms6
  • Garage2
  • StoreysDouble
  • Total area52 sq
  • Lot width15m
The Brookvale facade
Double Storey

The Riverdale

  • Bedrooms5
  • Bathrooms3
  • Garage2
  • StoreysDouble
  • Total area37 sq
  • Lot width12.5m
The Riverdale facade
Double Storey

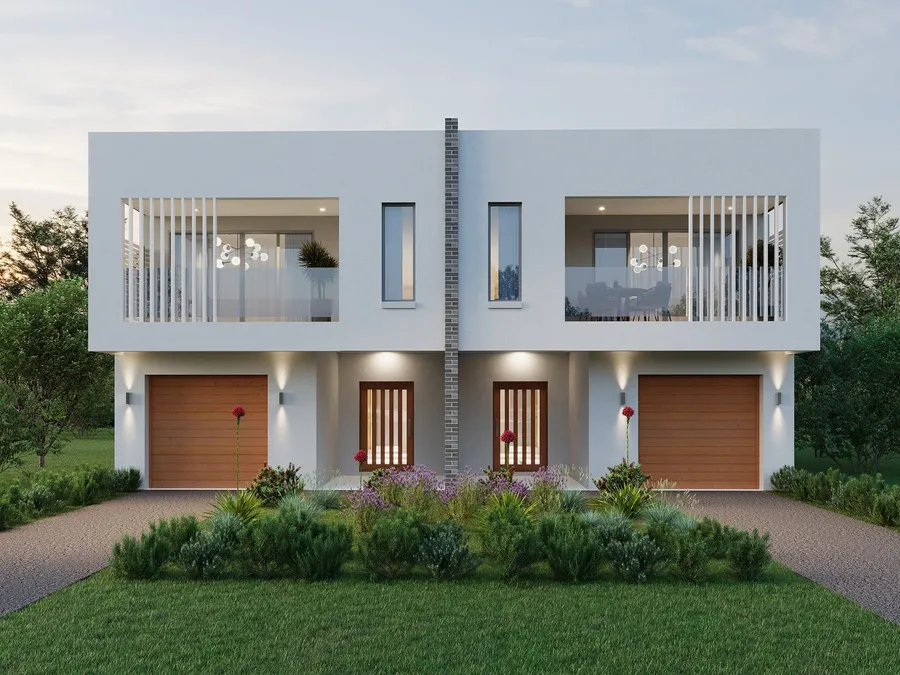
The Newport

  • Bedrooms4
  • Bathrooms2.5
  • Garage1
  • StoreysDouble
  • Total area30 sq
  • Lot width10m
The Newport facade
Double Storey

The Burbank

  • Bedrooms8
  • Bathrooms6
  • Garage2
  • StoreysDouble
  • Total area52 sq
  • Lot width15m
The Burbank facade
FAQs

Questions, answered

Straight answers to the questions we hear most before a build begins.

Does BuildTec Homes have a display home I can visit?

Yes. Our new display home is currently under construction in North Richmond and is due to open early 2027. In the meantime, you’re welcome to contact us to arrange a personal walkthrough during construction to see the quality and craftsmanship behind a BuildTec home as it comes together.

Choosing a design is just the starting point. Director Todd will help you assess which design best suits your block and lifestyle, then suggest modifications to customise the layout around your needs.

Yes. Our floor plans are fully customisable to suit your block, lifestyle and individual needs, from adjusting room sizes and layouts to adding features that are important to you. Our facades can also be customised to suit your preferred architectural style.

If you’re looking for something completely unique, we can also work with you to design a custom floor plan from scratch, tailored specifically to your vision and requirements.

We build across the Hawkesbury, including Windsor, Richmond, Pitt Town and Kurrajong, as well as the Hills District, Blue Mountains and Greater Sydney region.

You can find a full overview of our building process here, covering what to expect from the initial planning stages through to handover. Our team will guide you throughout the entire journey, keeping you informed and helping you through each stage along the way.

Create Your Space

Let's start building

your forever home

You’ve seen how we build, personally, transparently, and shaped entirely around your family. Whether you’re ready to talk floor plans or simply want to ask a question, Todd and the team are here to help you take the next step toward your forever home.


1300 560 667Pitt Town
Mon–Fri 8.30am–5pm, Sat 8.30am–3pm
Request a callback

Share a few details and we’ll be in touch within a day.

"*" indicates required fields

This field is for validation purposes and should be left unchanged.

We'll never share your details. By submitting you agree to our privacy policy.