Floor Plan and Specifications
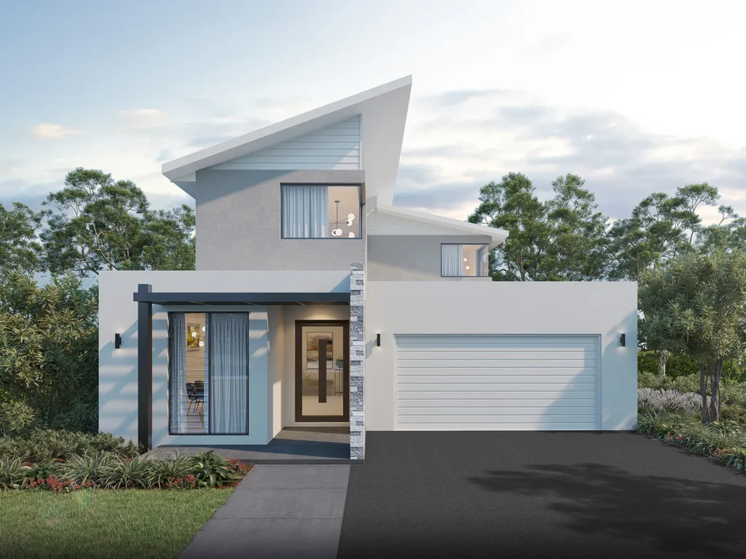
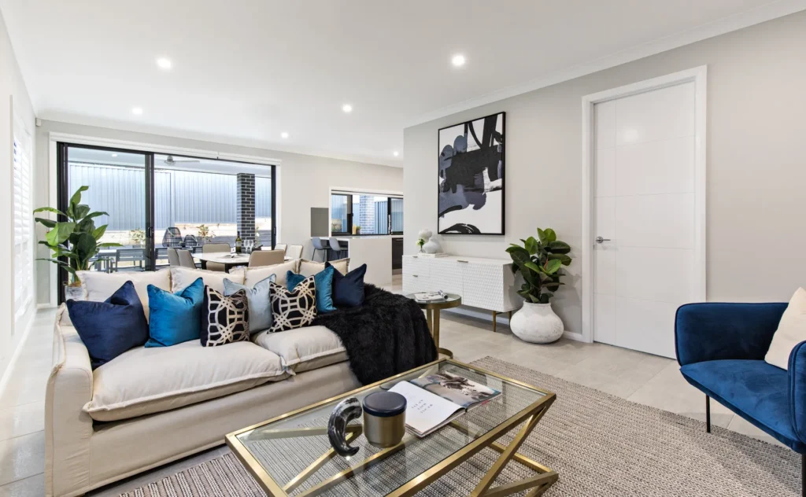
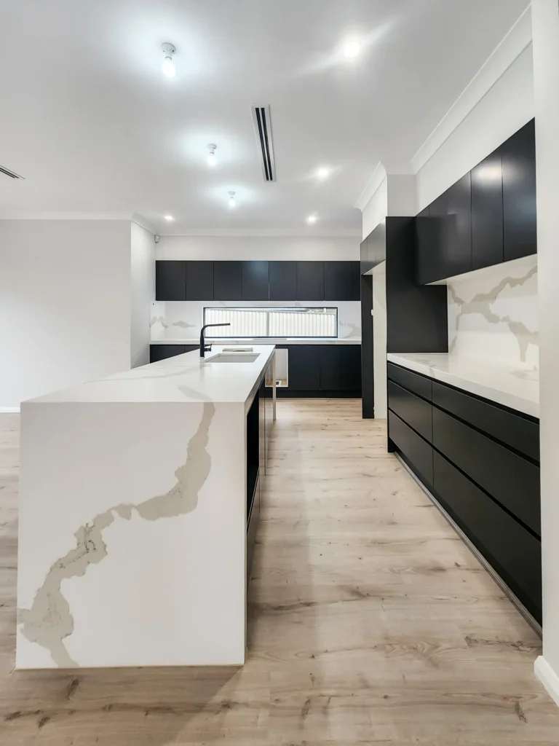
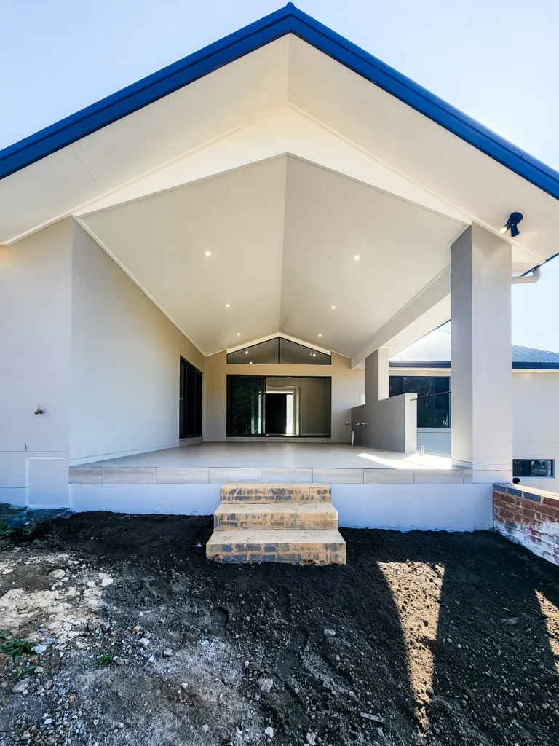
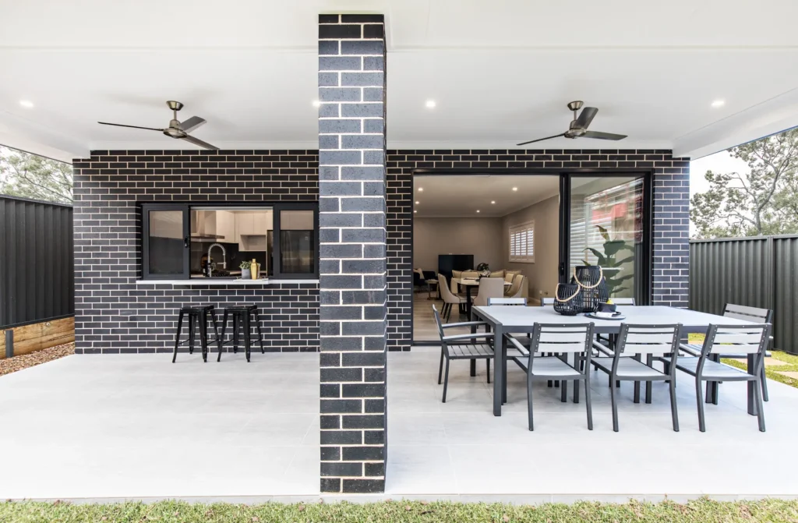
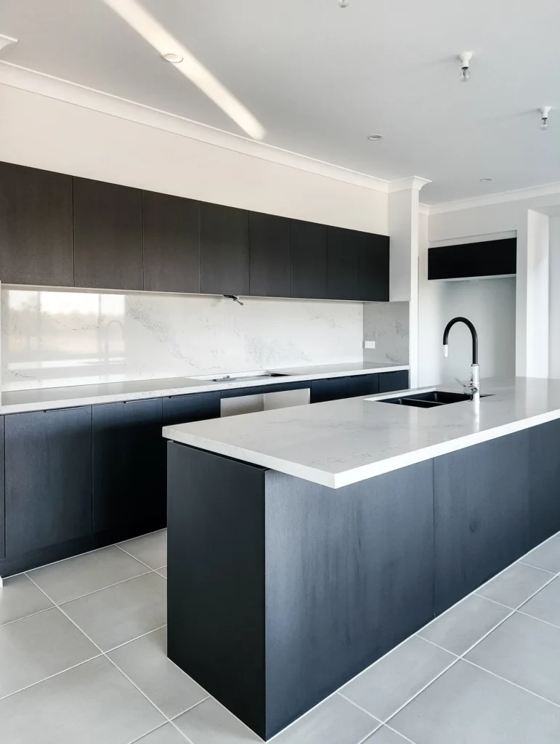
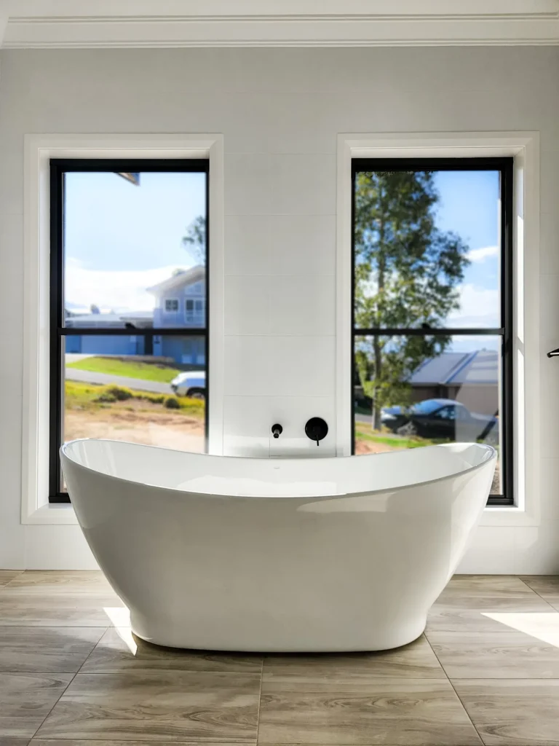
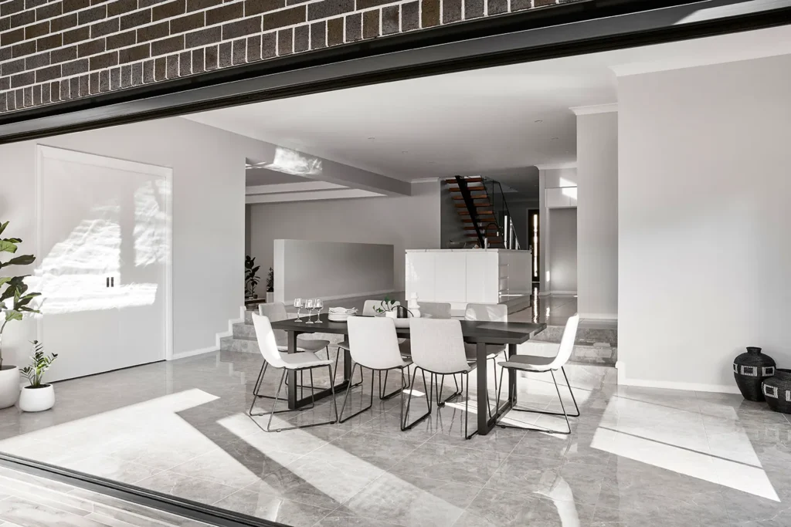
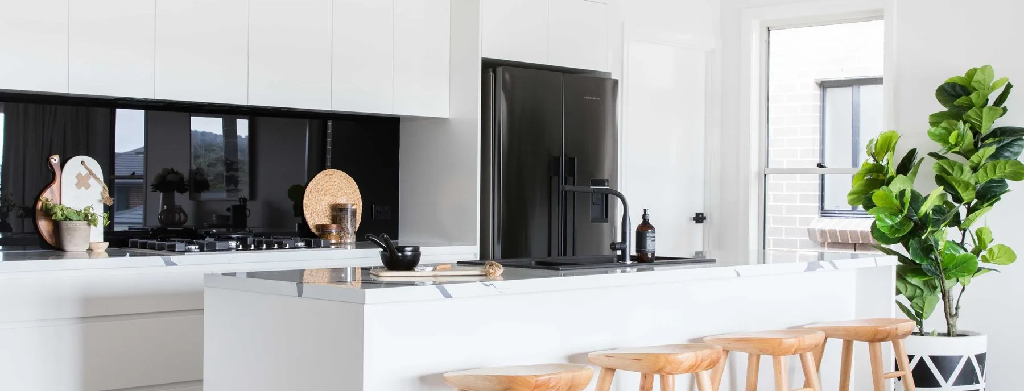
The Magenta is your sanctuary all year round, with a grand 8 metre alfresco perfect for summer barbecues and an upstairs media room for cosy movie nights. The open-plan kitchen and living area lets natural light flow through while overlooking your outdoor space, and the master suite shares access to the balcony alongside a well-appointed walk-in robe and a feature freestanding bathtub in the ensuite.
Your choice of

Inclusion packages
Every BuildTec home comes with a considered standard of finish, with three collections to choose from.
Classic Collection
Our considered standard finish, included with every home.
Prestige Collection
An elevated range of upgraded finishes and premium fixtures.
Platinum Collection
Our most luxurious selection of the finest materials and details.
The benefits of
Every BuildTec design starts as a template you can genuinely make your own, with the same fixed-price transparency and warranty as everything else we build.
- A design tailored to your block, not a fixed template
- Choose your own facade, finishes and floorplan tweaks
- The same fixed-price transparency as every BuildTec home
- Backed by our 7 year structural warranty
A look inside
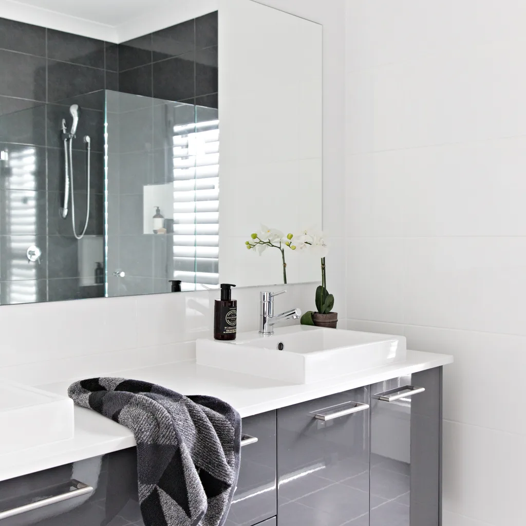
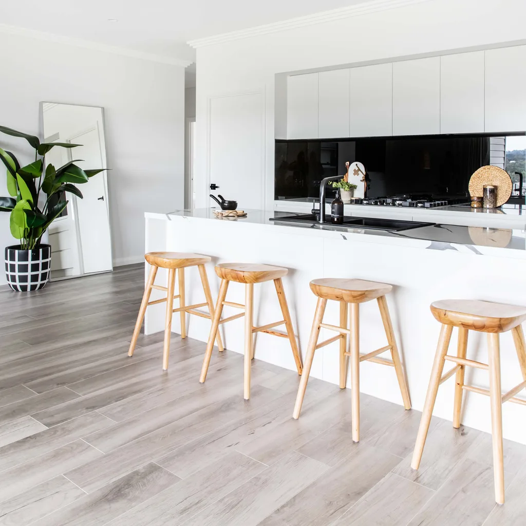
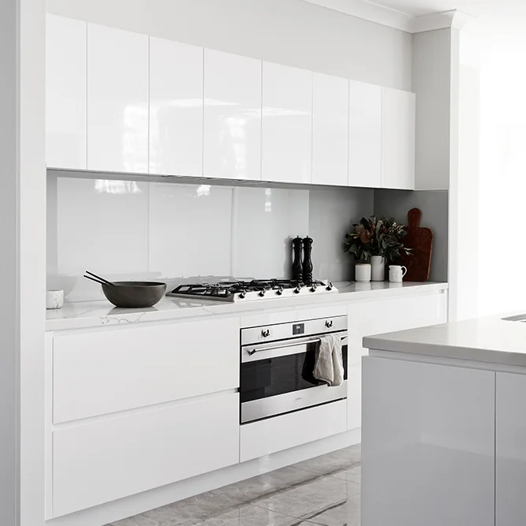
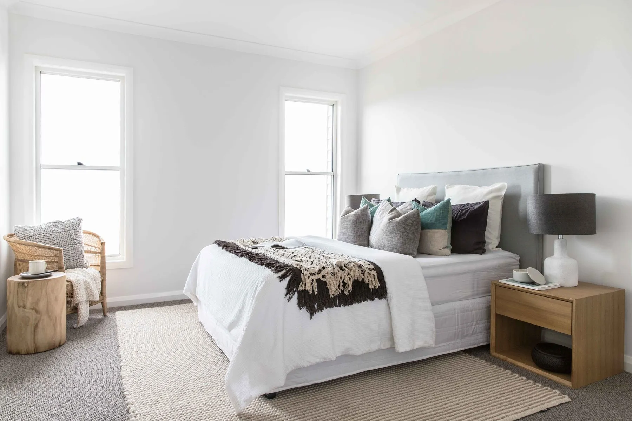
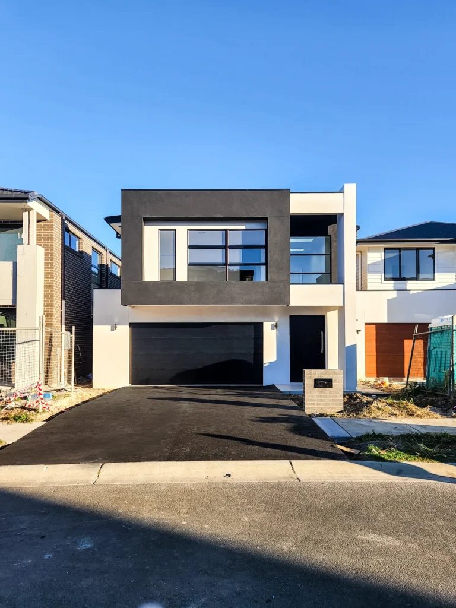
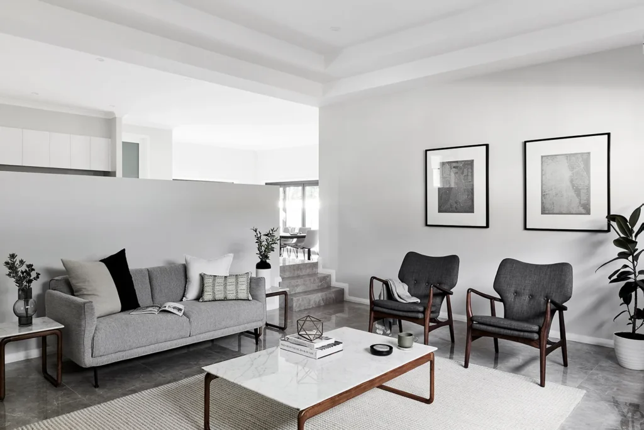
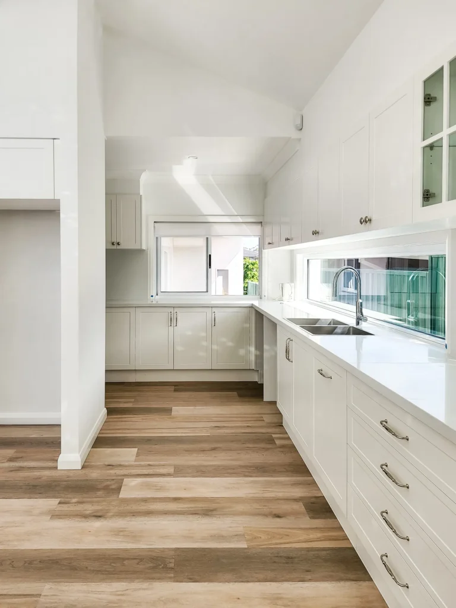
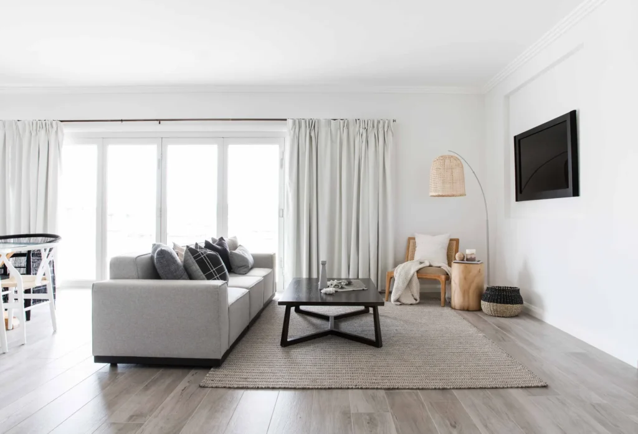
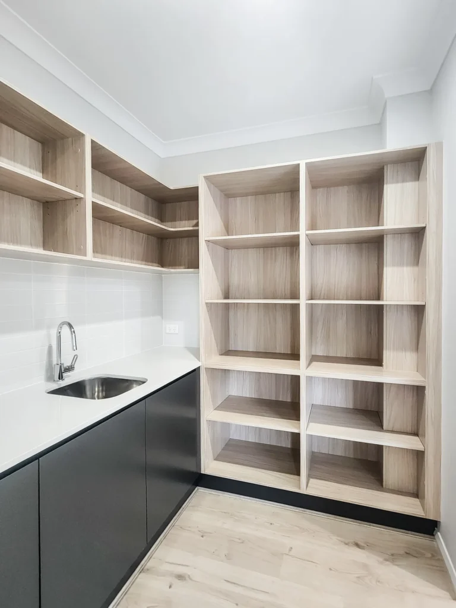
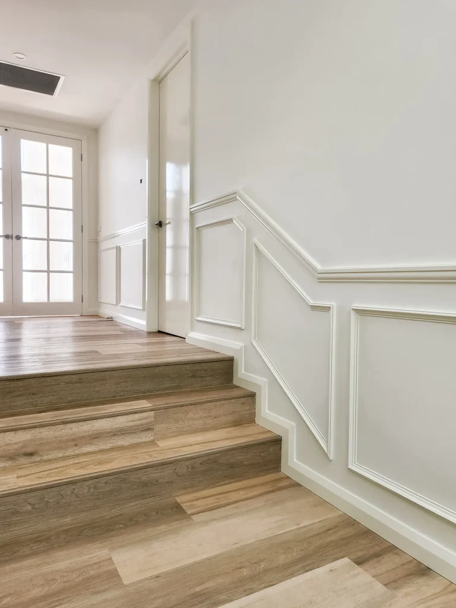
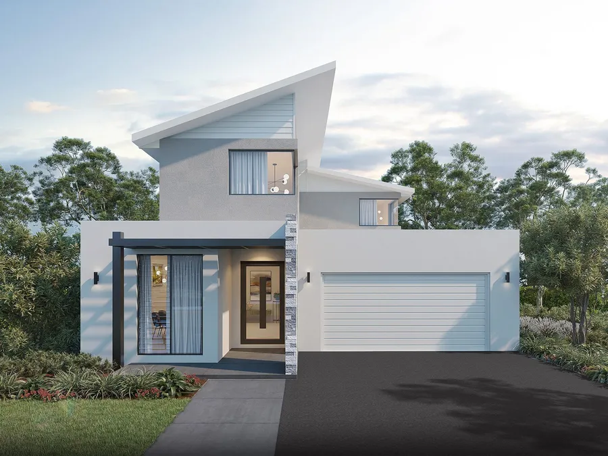
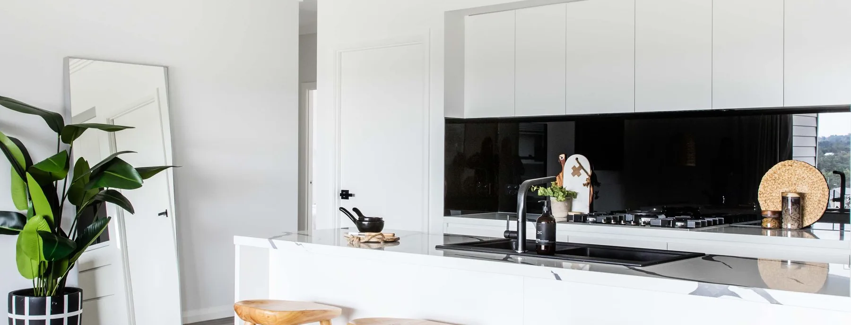
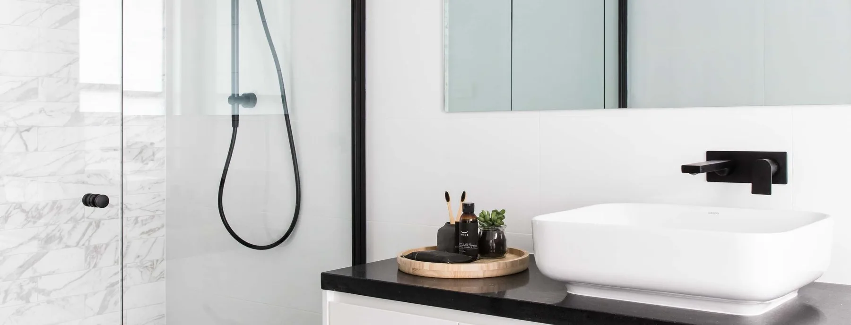
A look through recent BuildTec homes, from facade to finished interior.


Questions, answered
Straight answers to the questions we hear most before a build begins.
Does BuildTec Homes have a display home I can visit?
Yes. Our new display home is currently under construction in North Richmond and is due to open early 2027. In the meantime, you’re welcome to contact us to arrange a personal walkthrough during construction to see the quality and craftsmanship behind a BuildTec home as it comes together.
How do I choose the best home design for my needs?
Choosing a design is just the starting point. Director Todd will help you assess which design best suits your block and lifestyle, then suggest modifications to customise the layout around your needs.
Are BuildTec Homes floor plans customisable?
Yes. Our floor plans are fully customisable to suit your block, lifestyle and individual needs, from adjusting room sizes and layouts to adding features that are important to you. Our facades can also be customised to suit your preferred architectural style.
If you’re looking for something completely unique, we can also work with you to design a custom floor plan from scratch, tailored specifically to your vision and requirements.
Where does BuildTec Homes build?
We build across the Hawkesbury, including Windsor, Richmond, Pitt Town and Kurrajong, as well as the Hills District, Blue Mountains and Greater Sydney region.
What do I need to know about the building process?
You can find a full overview of our building process here, covering what to expect from the initial planning stages through to handover. Our team will guide you throughout the entire journey, keeping you informed and helping you through each stage along the way.